Layout Approval
Turning Raw Land into Development-Ready Property
End-to-end layout approval services, helping you transform raw land into a structured, legally compliant, and development-ready property.
What is Layout Approval?
Layout approval is the process of obtaining official permission from local authorities for dividing and developing land into plots or functional spaces. It ensures your project adheres to zoning laws, road access requirements, infrastructure planning, and environmental guidelines.
Without proper approval, projects may face legal complications, delays, or restrictions in future development — that's why professional guidance is essential from the very beginning.

Key Activities
Core activities in every layout approval engagement — ensuring nothing is left to chance on site.

Efficient, practical layouts that maximise land utilisation while maintaining proper access, ventilation, and open spaces.

We ensure your project aligns with zoning regulations and Floor Area Ratio (FAR) guidelines, avoiding rejections or redesigns.
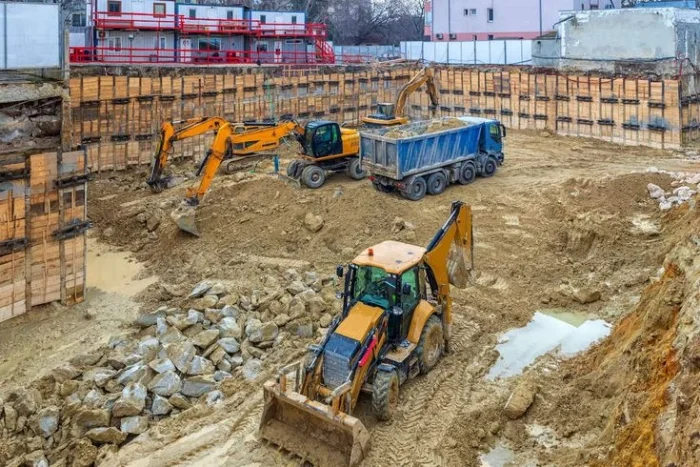
Careful planning of internal roads, drainage and water supply, electrical and utility corridors, and parks and open spaces.

Preparation of layout drawings, required forms and technical reports, submission to authorities, and follow-ups for faster approvals.
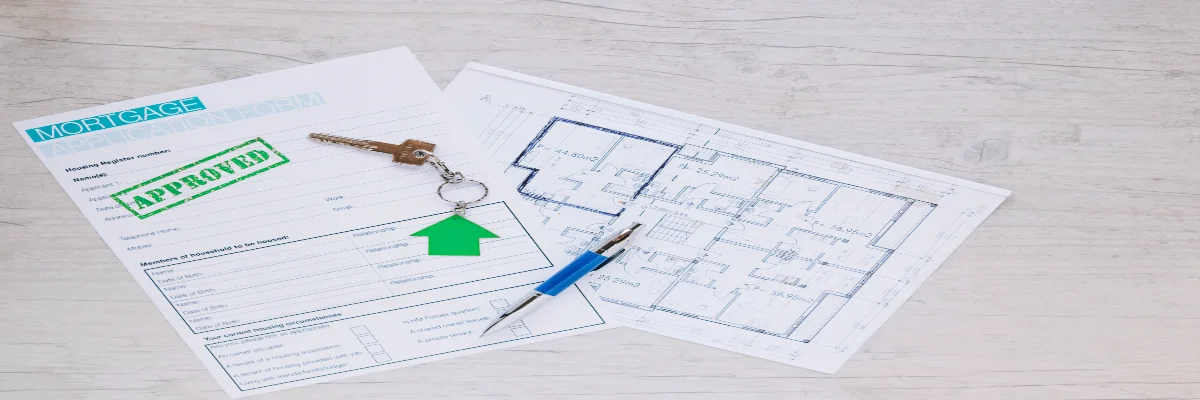
Every layout is checked against zoning regulations, FAR guidelines, and infrastructure standards — covering internal roads, drainage, utility corridors, and open space allocation.
Built for Every
Building Type
Our layout approval experience spans residential, commercial, industrial, and infrastructure projects across Tamil Nadu.
Housing projects and plot subdivisions.
Structured layouts for shops, offices, and mixed-use spaces.
Efficient planning for logistics, manufacturing, and storage.
Schools, colleges, and large facility planning.
Tools We Use
Industry-standard software and methods that ensure precision, accuracy, and efficiency on every layout approval engagement.
Precise, regulation-compliant layout drawings.
Spatial planning, road alignment, and drainage visualisation.
Seamless coordination between planners, engineers, and developers.
Online submission, tracking, and authority communication.
Common Questions
Ready to Start Your Layout Approval?
Share your project brief — we'll review it and respond with a clear scope and timeline at no charge.