Structural Design
Safe · Strong · Future-Ready Structures
Expert structural design using RCC and steel systems — complete load analysis, code-compliant calculations, CAD drawings, and structural certification for every building type.
Complete Structural Design for Every Project Type
From a G+1 residence to a multi-storey commercial complex or a large industrial warehouse — our structural design service covers every building type. Led by Dr. Arul Gnanapragasam (Ph.D., Grade-I Certified Structural Engineer), every design is backed by 40+ years of site experience and rigorous IS code compliance.
We deliver complete structural analysis, design drawings, and certification packages — everything your approval authority and your site builder needs.
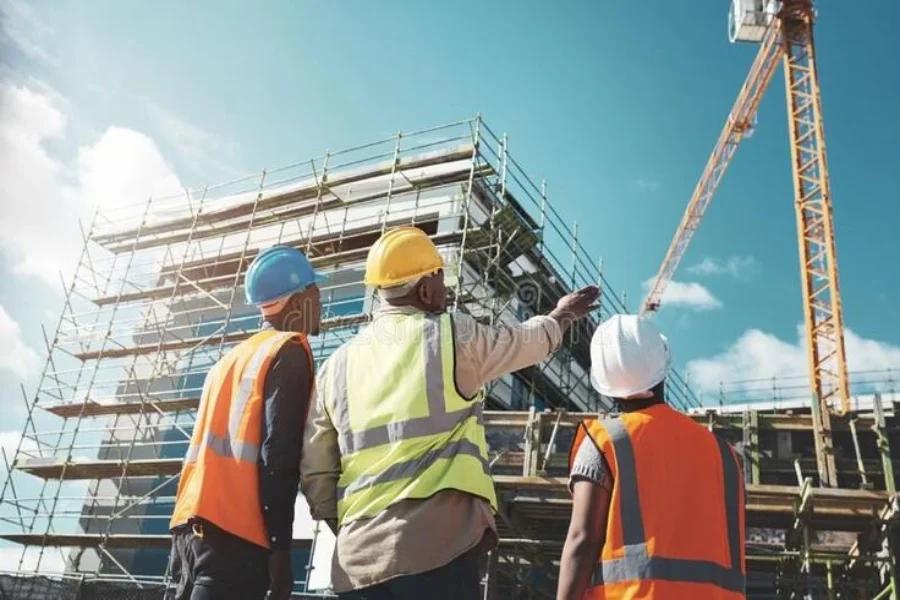
Key Activities
Core activities in every structural design engagement — ensuring nothing is left to chance on site.
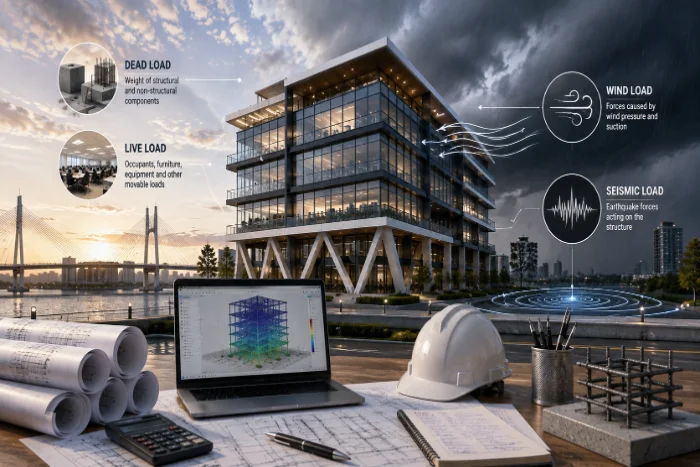
Comprehensive dead, live, wind, and seismic load calculations per IS 875 and IS 1893 — for every structural member and the building as a whole.
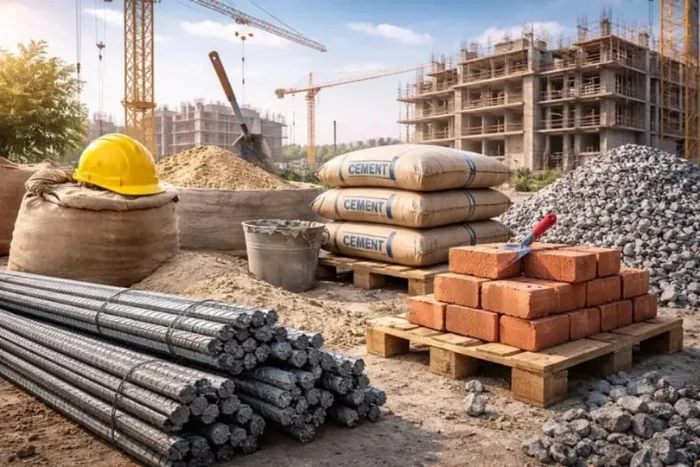
RCC vs. structural steel selection based on span, load, budget, and site conditions — with mix design recommendations for optimal strength and economy.
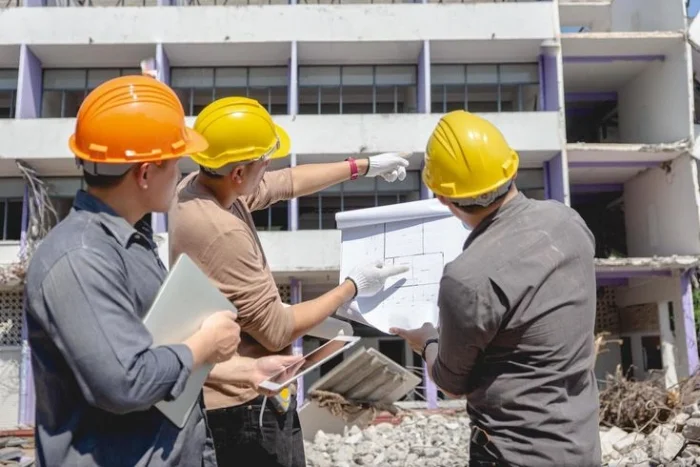
Detailed sizing of beams, columns, slabs, and foundations using limit state design per IS 456 (RCC) and IS 800 (steel) for verified safety and economy.
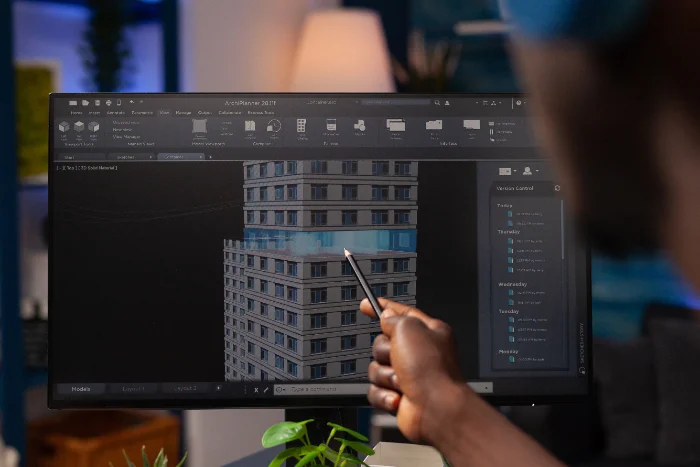
CAD-produced structural drawings — plan, elevation, section, and reinforcement details — with 3D structural models for complex geometries.
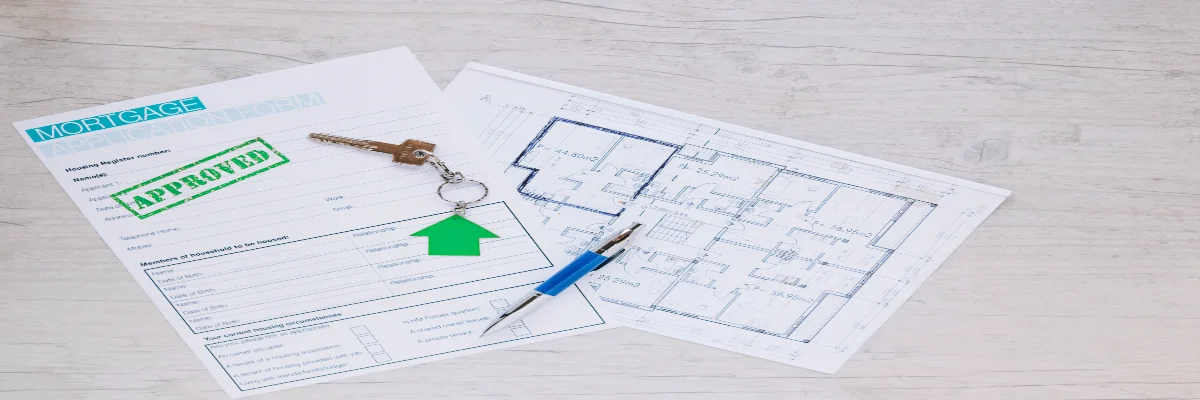
All designs strictly adhere to IS 456, IS 800, IS 875, IS 1893, IS 13920, and NBC guidelines. Submitted with a signed Structural Engineer's Certificate.
Built for Every
Building Type
Our structural design experience spans residential, commercial, industrial, and infrastructure projects across Tamil Nadu.
Houses, villas, apartments (G+1 to G+11), showrooms, malls, hospitals, hotels.
Warehouses, factories, PEB sheds, and large industrial complexes.
Multi-storey towers with advanced frame and shear wall systems.
Public infrastructure, bridges, culverts, retaining walls, and institutional buildings.
Tools We Use
Industry-standard software and methods that ensure precision, accuracy, and efficiency on every structural design engagement.
Advanced structural analysis for accurate, code-compliant designs.
Multi-storey building analysis and design for complex structures.
Automated RCC design and detailing for precision and speed.
3D structural modelling and BIM-based coordination.
Common Questions
Related Services
Ready to Start Your Structural Design?
Share your project brief — we'll review it and respond with a clear scope and timeline at no charge.